

Primary on Main





Address
310 W 3rd Street, Haugen, WI
Price
$ 299,900
Property Attributes
- ID#1605119
- TypeSingle Family
- Listing Status Active
- MunicipalityHaugen
- CountyBARRON
- CityHaugen
- Zip54841
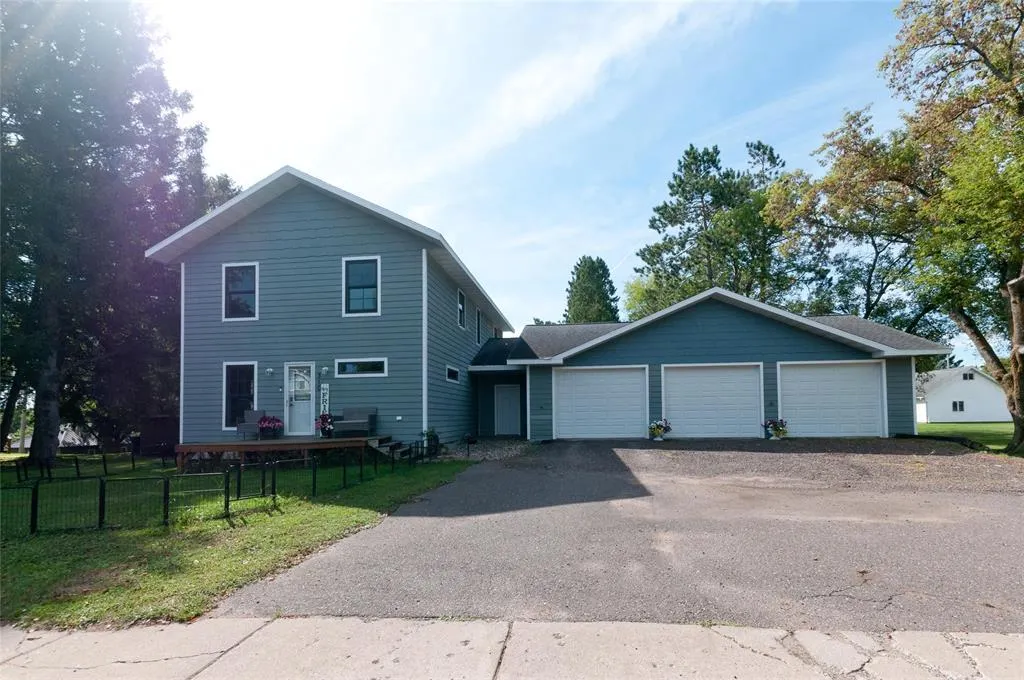
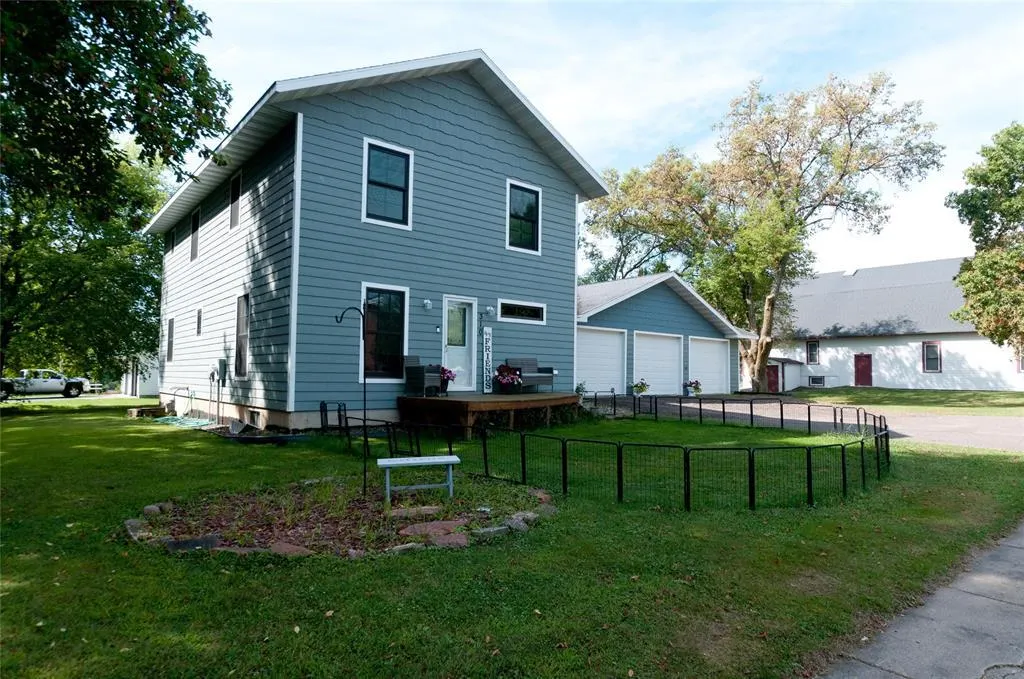
- Style2 Story
- Year Built2015
- Taxes$ 2347
- Price$ 299,900
- Bedrooms3
- Full Bathrooms2
- Half Bathrooms0
- Sqr Footage2016
- Lot Size0.354 Acres
Data Source:
WIREX_NWW
Property Description
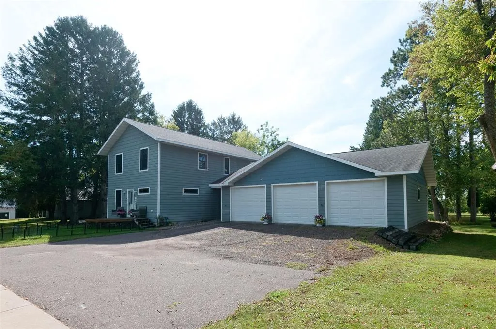
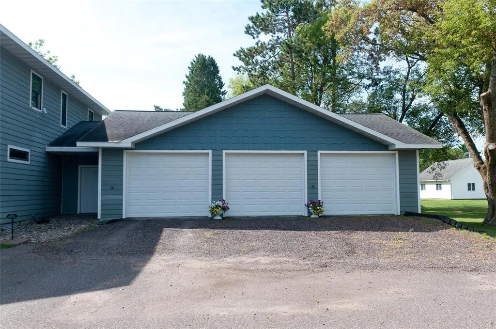
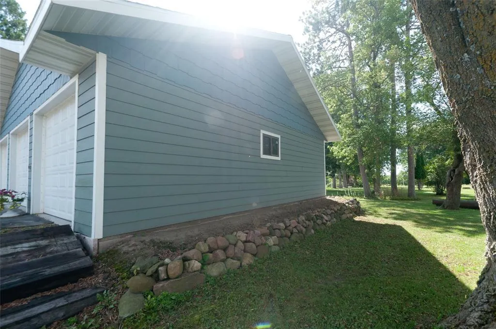
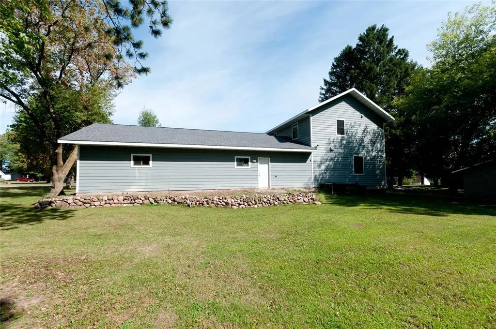
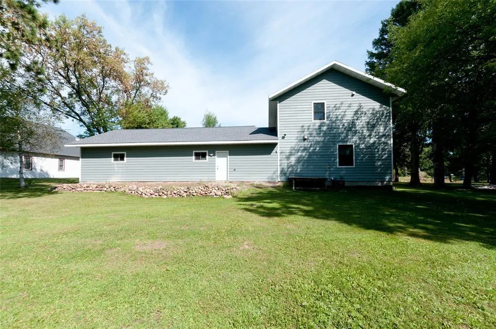
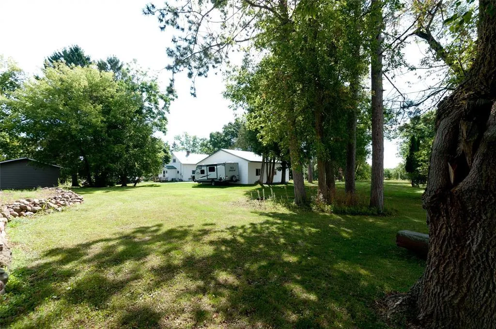
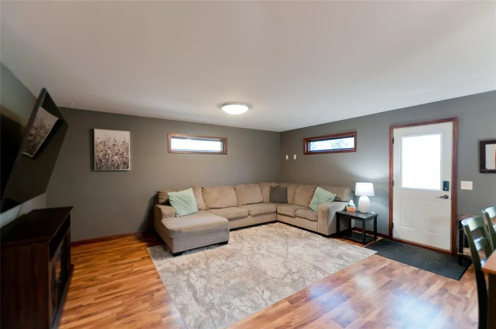
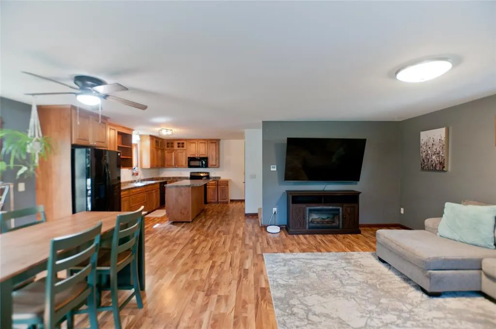
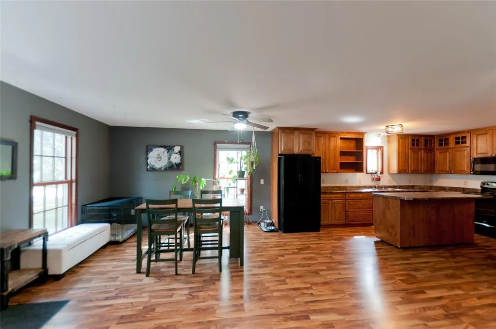
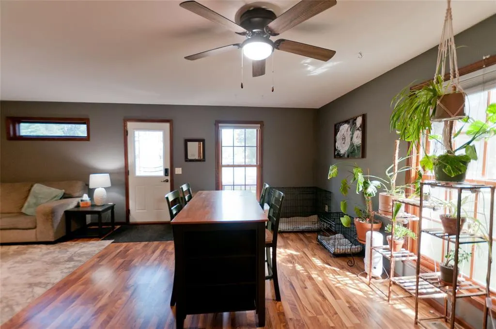
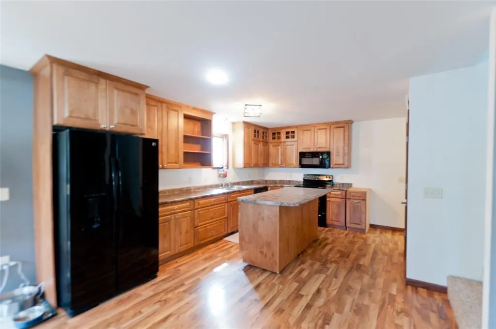
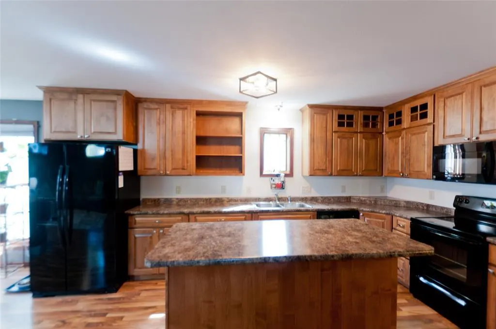
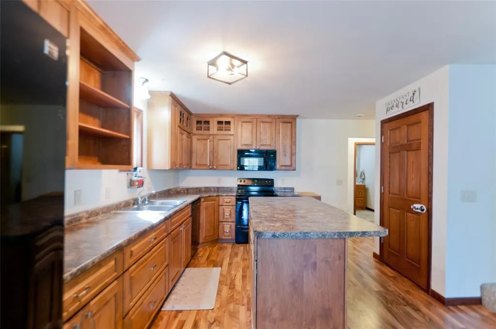
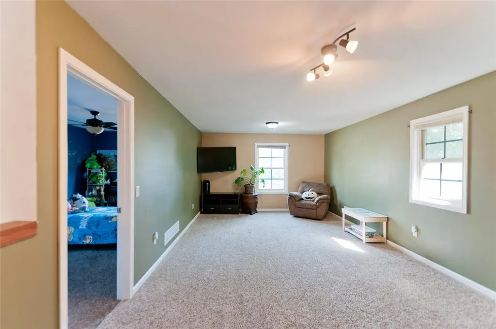
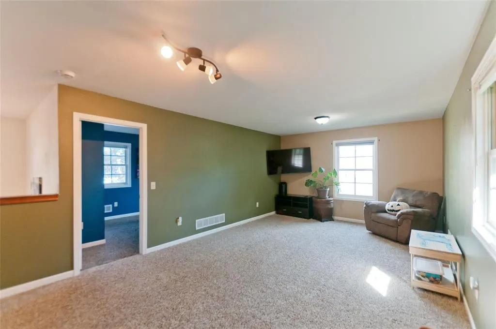
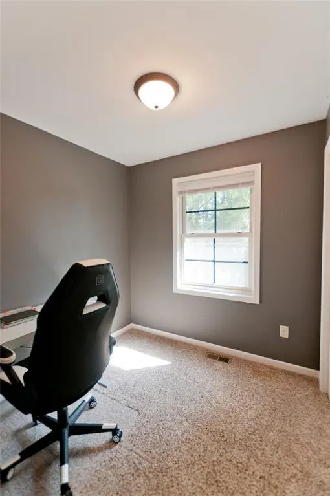
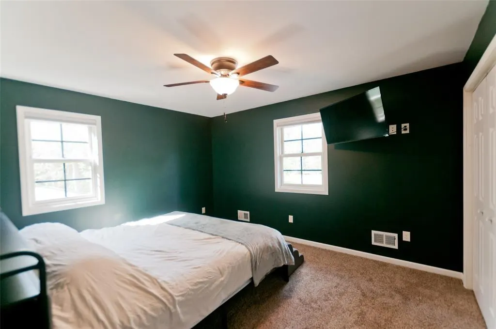
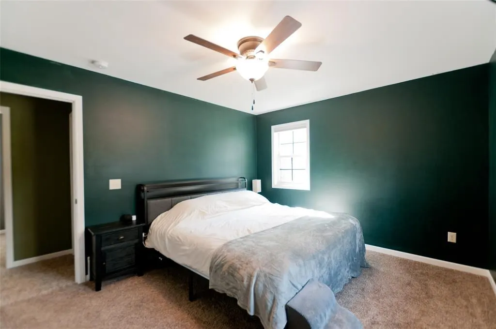
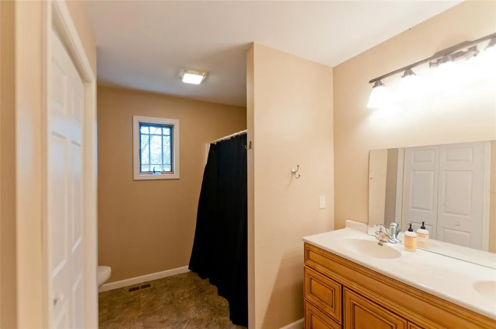
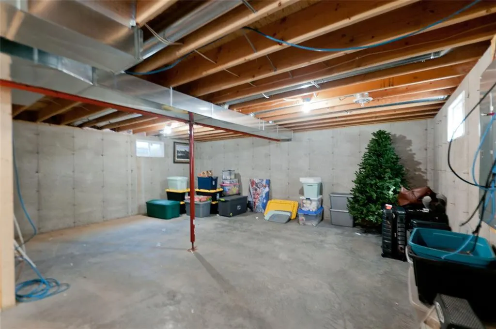
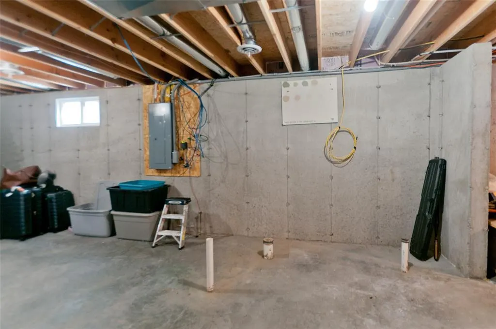
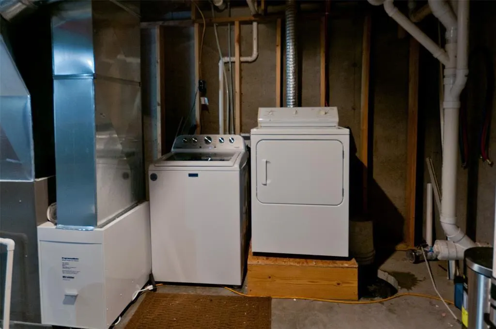
Move-in ready and offering plenty of space, this newer 3-bedroom, 2-bath home in the Village of Haugen is ready to welcome its next owner. The open-concept main level provides a comfortable flow between the kitchen, dining, and living areas, making everyday living and entertaining easy. The upper level adds even more versatility with a spacious family room along with a smaller room that could serve as a home office, hobby room, or additional sleeping space. The unfinished basement provides excellent potential for future expansion, featuring an egress window and plumbing already in place for an additional bathroom. Outside, the generous backyard offers plenty of room for entertaining, outdoor activities, or simply relaxing and enjoying a quiet evening. A 3-car attached garage provides ample space for vehicles, recreational toys, storage, and more. With its newer construction, flexible living spaces, and opportunity to finish additional square footage, this home offers both comfort and room to grow.
| Price History | |
|---|---|
| 9/15/2026 | Listed $299,900 |
General Features
| Sewer | Municipal Sewer,Municipal Water |
|---|---|
| Appliances | Dishwasher,Dryer,Microwave,Range/Oven,Refrigerator,Washer |
| Garage | 3 Car,Attached |
| Zoning | Residential |
| Garage Spaces | 3.0 |
| Exclusions | Excluded:Sellers Personal |
| Bathrooms | 2.0 |
| Year Built | 2015 |
| Tax Year | 2025 |
| County | BARRON |
| New Construction | No |
| Property Type | Single-Family |
| Listing Status | Active |
| Full Baths | 2 |
| Directions | From Rice Lake - HWY SS north to Haugen,to left on County Hwy V (W 3rd St) to property on left. |
| City | HAUGEN |
| School District | Rice Lake |
| Tax Annual Amount | 2347.54 |
| Standard Status | Active |
| MunicipalityType | Village |
| PostalCity | Haugen |
Interior Features
| Interior Amenities | Circuit Breakers |
|---|---|
| Basement | Full,Poured Concrete |
| Family Room Length | 21 |
| Family Room Width | 12 |
| Living Room Length | 11 |
| Living Room Width | 17 |
| Heating/Cooling | Central Air,Forced Air |
| Total Bedrooms | 3 |
| RoomBedroomMaster1Length | 11 |
| RoomBedroomMaster1Level | Main |
| RoomBedroomMaster1Width | 11 |
| RoomBedroomSecond1Length | 15 |
| RoomBedroomSecond1Level | Upper |
| RoomBedroomSecond1Width | 10 |
| RoomBedroomThird1Length | 11 |
| RoomBedroomThird1Level | Upper |
| RoomBedroomThird1Width | 13 |
| RoomFamilyRm1Level | Upper |
| RoomKitchen1Length | 11 |
| RoomKitchen1Level | Main |
| RoomKitchen1Width | 17 |
| Living Room Level | Main |
| RoomOtherRm1Length | 7 |
| RoomOtherRm1Level | Upper |
| RoomOtherRm1Width | 7 |
Exterior Features
| Exterior Amenities | Deck |
|---|---|
| Inclusions | Included:Dishwasher,Included:Dryer,Included:Microwave,Included:Oven/Range,Included:Refrigerator,Included:Washer |
| Waterfront | No |
| Building Type | 2 Story |
| Heat Fuel | Natural Gas |
| Acreage | < 1/2 |
| Building Area Total | 2016.00 |
| Lot Dimensions | 0 x 0 x |
| Lot Size Acres | 0.354 |
| FarmYN | No |
Amenities
- Foreclosure
- Views
- Short Sale
- New Construction
- Adult 55+
- Lease To Own
- No HOA Fees
- Furnished
- Primary On Main
- Air Conditioning
- Seller Finance
- Green
- Fixer Upper
- Horse
- Golf
- Fireplace
- Deck
- Garage
- Basement
- Pool
Property vs Single Family Average in 54841
Price
Taxes
Year Built
 REALTORS® Association of Northeast Wisconsin All information deemed reliable but not guaranteed. All properties are subject to prior sale, change or withdrawal. Neither listing broker(s), nor Berkshire Hathaway HomeServices Fox Cities Realty - Berkshire Hathaway Home Services, nor RANWMLS shall be responsible for any typographical errors, misinformation, misprints and shall be held totally harmless. Listing(s) information is provided for consumer's personal, non-commercial use and may not be used for any purpose other than to identify prospective properties consumers may be interested in purchasing. The data relating to real estate for sale on this website comes in part from the Internet Data Exchange program of the Multiple Listing Service. Real estate listings held by brokerage firms other than Berkshire Hathaway HomeServices Fox Cities Realty - Berkshire Hathaway Home Services may be marked with the Internet Data Exchange logo and detailed information about those properties will include the name of the listing broker(s) when required by the MLS. Copyright ©2026 REALTORS Association of Northeast WI MLS, Inc. All rights reserved. Last Updated: September 21, 2026 3:21 PM UTC
 REALTORS® Wisconsin Real Estate Exchange (WIREX). All information deemed reliable but not guaranteed. Information is supplied by seller and other third parties and has not been verified. All properties are subject to prior sale, change or withdrawal. Neither listing broker(s), nor Berkshire Hathaway HomeServices Fox Cities Realty - Berkshire Hathaway Home Services, nor WIREX MLS shall be responsible for any typographical errors, misinformation, misprints and shall be held totally harmless. Listing(s) information is provided for consumer's personal, non-commercial use and may not be used for any purpose other than to identify prospective properties consumers may be interested in purchasing. The data relating to real estate for sale on this website comes in part from the Internet Data Exchange program of the Multiple Listing Service. Real estate listings held by brokerage firms other than Berkshire Hathaway HomeServices Fox Cities Realty - Berkshire Hathaway Home Services may be marked with the Internet Data Exchange logo and detailed information about those properties will include the name of the listing broker(s) when required by the MLS. Copyright ©2026 Wisconsin Real Estate Exchange (WIREX) MLS, Inc. All rights reserved. Last Updated: September 21, 2026 3:35 PM UTC
