

Waterfront - Primary on Main










Address
790 Erin Road, Hartford, WI
Price
$ 4,200,000
Property Attributes
- ID#1959362
- TypeSingle Family
- Listing Status Active
- MunicipalityErin
- CountyWASHINGTON
- CityHartford
- Zip53027
- StylePrairie/Craftsman,Ranch
- Year Built2008
- Taxes$ 25403
- Price$ 4,200,000
- Bedrooms3
- Full Bathrooms3
- Half Bathrooms1
- Sqr Footage6828
- Lot Size92.05 Acres
Data Source:
WIREX_METRO
Property Description
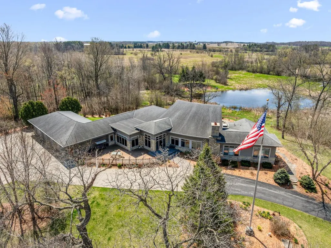
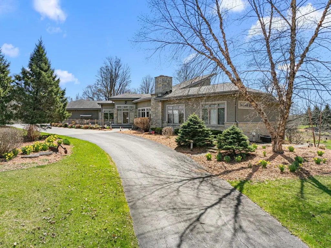
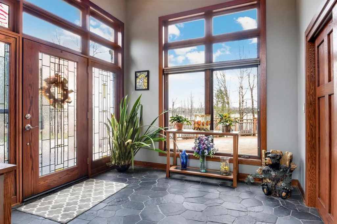
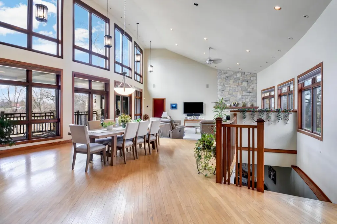
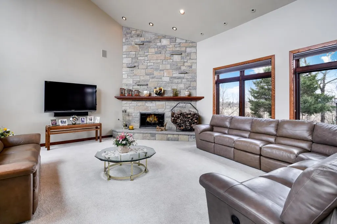
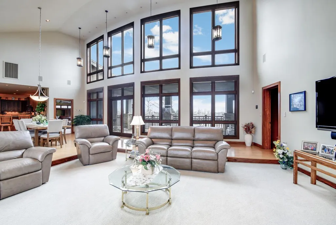
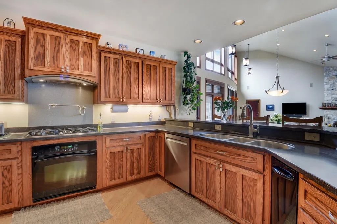
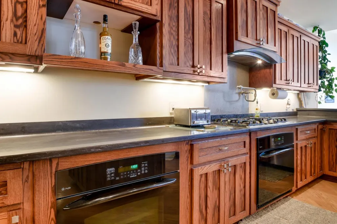
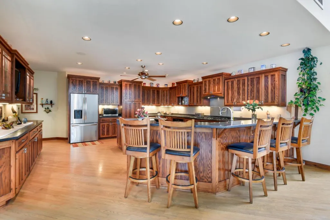
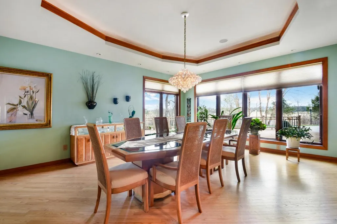
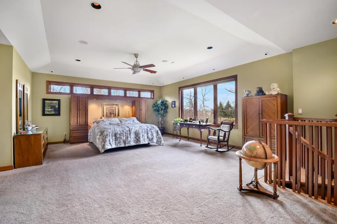
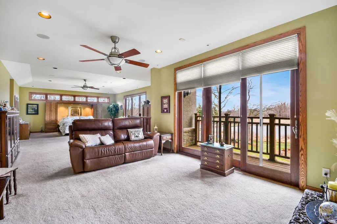
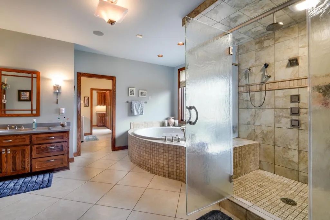
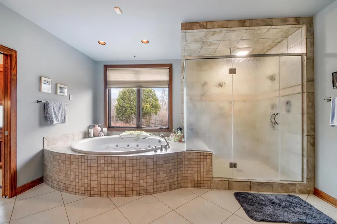
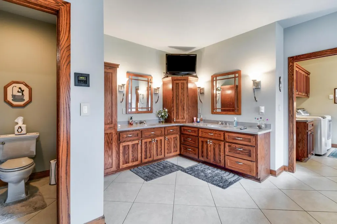
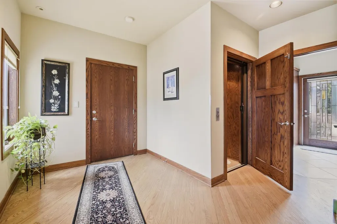
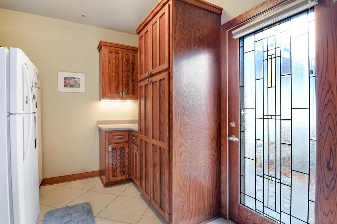
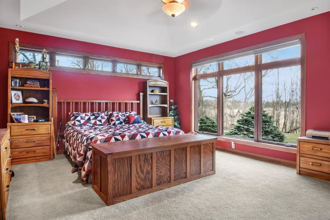
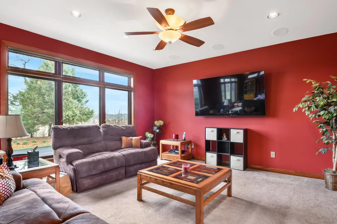
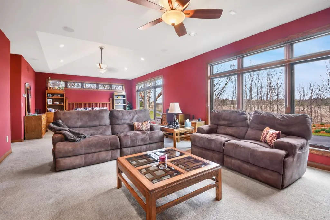
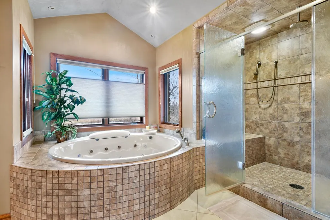
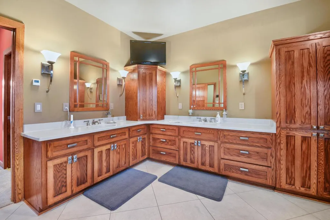
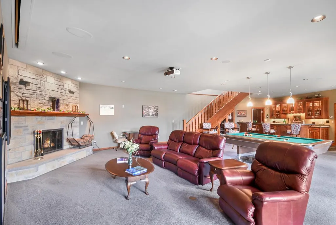
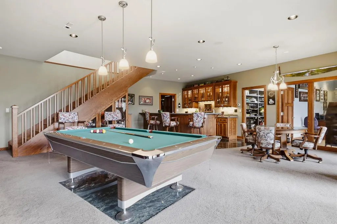
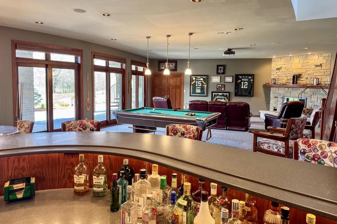
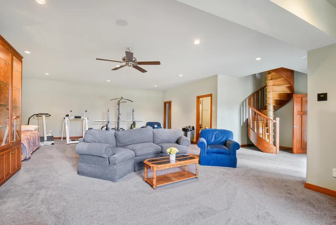
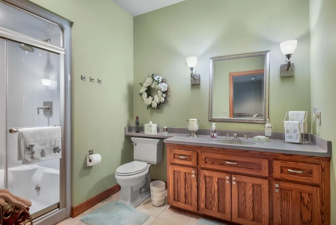
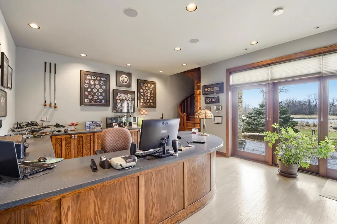
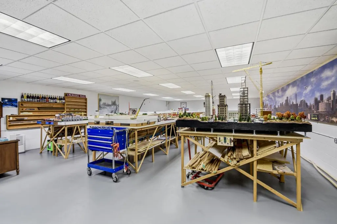
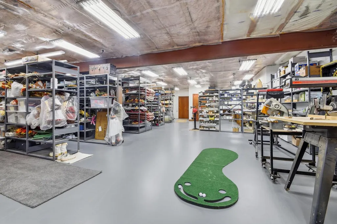
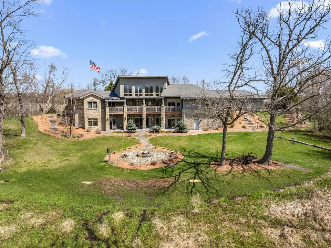
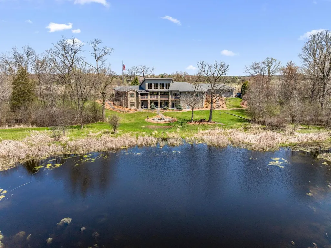
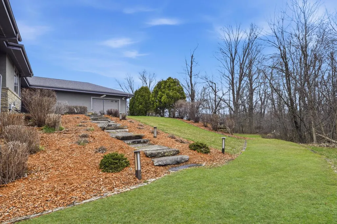
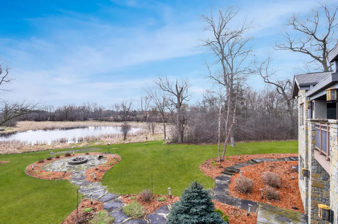
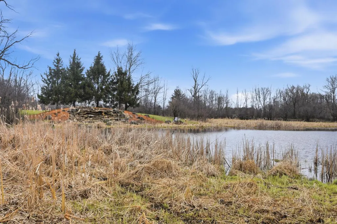
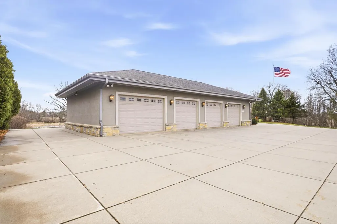
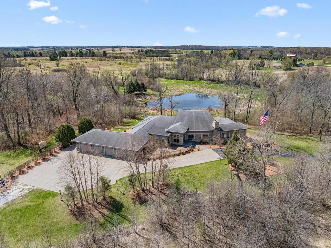
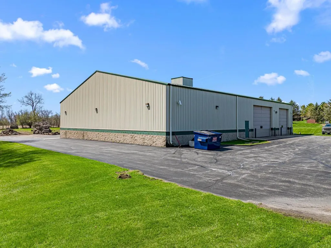
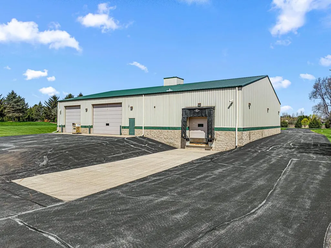
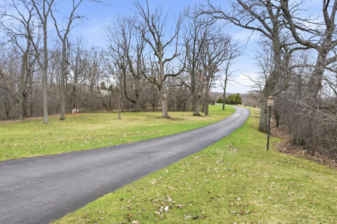
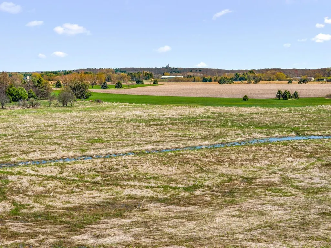
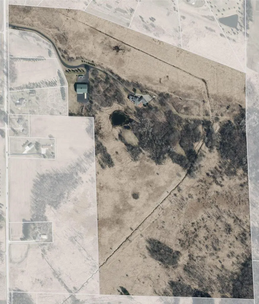
EXCEPTIONAL custom, one-owner prairie-style home on a 92 ACRE retreat. Huge gourmet kitchen for the chef(s!). Each bedroom is a luxurious spa suite for multi-generational living or long-term guests. Hardwood floors, massive windows, elevator, 2 natural stone FPs, in-floor heat throughout. LL has rec room with pub, and a large office with direct access to outdoors. Relax on the deck, the stamped concrete patio, or sitting by the fire pit: all view the lighted waterfall in your private wildlife sanctuary complete with pond and trails! 4.5 car att spancrete garage means double the space! 8000sq ft commercial outbuilding with dock and pull-through doors will meet all your storage needs, or support your small business. See features sheet to appreciate the quality and upgrades. A Must See!
| Middle School | High School |
|---|---|
| Central Middle School | Hartford High School |
| Price History | |
|---|---|
| 4/24/2026 | Listed $4,200,000 |
General Features
| Sewer | Well,Private Septic System |
|---|---|
| Appliances | Cooktop,Dishwasher,Disposal,Dryer,Microwave,Oven,Refrigerator,Washer |
| Garage | Basement Access,Opener Included,Heated,Attached,4 Car |
| Zoning | Residential |
| Garage Spaces | 4.5 |
| Architectural Style | Prairie/Craftsman,Ranch |
| Construction Materials | Aluminum Trim,Stone,Brick/Stone,Stucco/Slate,(C) Stucco |
| Exclusions | Personal property,chandelier in formal dining room,TV in suite 2(west side main level),lighted long curio cabinet in suite 1 |
| Bathrooms | 3.5 |
| Year Built | 2008 |
| Tax Year | 2025 |
| County | WASHINGTON |
| New Construction | No |
| Property Type | Single-Family |
| Listing Status | Active |
| Other Structures | Utility Building |
| Full Baths | 3 |
| Directions | Hwy 83 to Roosevelt Rd. West to Erin Rd. South to address. |
| High School | Hartford |
| City | ERIN |
| School District | Hartford J1 |
| Tax Annual Amount | 25403.0 |
| Middle/Junior High School | Central |
| Standard Status | Active |
| Year Built Source | Assessor/Public Record |
| MunicipalityType | Town |
| PostalCity | Hartford |
Interior Features
| Interior Amenities | Water Softener,Cable/Satellite Available,Central Vacuum,High Speed Internet,Intercom,Pantry,Security System,Cathedral/vaulted ceiling,Walk-in closet(s),Wet Bar,Wood Floors |
|---|---|
| Basement | 8'+ Ceiling,Block,Finished,Full,Full Size Windows,Sump Pump,Walk Out/Outer Door,Exposed |
| Dining in Kitchen? | Kitchen Island |
| Dining Room Width | 16 |
| Living Room Length | 25 |
| Living Room Width | 20 |
| Dining Room Length | 19 |
| Heating/Cooling | Central Air,In-floor,Radiant,Zoned Heating |
| Half Baths | 1 |
| Total Bedrooms | 3 |
| OtherRm1Name | Other Room |
| OtherRm2Name | Foyer |
| RoomBedroomMaster1Length | 25 |
| RoomBedroomMaster1Level | Main |
| RoomBedroomMaster1Width | 18 |
| RoomBedroomSecond1Length | 15 |
| RoomBedroomSecond1Level | Main |
| RoomBedroomSecond1Width | 13 |
| RoomBedroomThird1Length | 34 |
| RoomBedroomThird1Level | Lower |
| RoomBedroomThird1Width | 23 |
| RoomDiningRoom1Level | Main |
| RoomKitchen1Length | 20 |
| RoomKitchen1Level | Main |
| RoomKitchen1Width | 20 |
| Living Room Level | Main |
| RoomOtherRm1Length | 11 |
| RoomOtherRm1Level | Main |
| RoomOtherRm1Width | 8 |
| RoomOtherRm2Length | 11 |
Exterior Features
| Exterior Amenities | Deck,Patio,Sprinkler System |
|---|---|
| Lot Features | Wetland,Wooded |
| Inclusions | Refrigerator,2-ovens,gas cooktop,dishwasher,microwave,compactor,washer,dryer,water softener,iron out system,all TV's except TV in West Suite,Blinds and more |
| Waterfront | Yes |
| Building Type | 1 Story |
| Heat Fuel | Natural Gas |
| Acreage | Over 80 acres |
| Building Area Total | 6828.00 |
| Lot Size Acres | 92.05 |
| FarmYN | No |
| Water Features | Waterfrontage on Lot,Creek,Pond |
Amenities
- Foreclosure
- Views
- Short Sale
- New Construction
- Adult 55+
- Lease To Own
- No HOA Fees
- Furnished
- Primary On Main
- Air Conditioning
- Seller Finance
- Green
- Fixer Upper
- Horse
- Golf
- Fireplace
- Deck
- Garage
- Basement
- Pool
Property vs Single Family Average in 53027
Price
Taxes
Year Built
Visits
 REALTORS® Association of Northeast Wisconsin All information deemed reliable but not guaranteed. All properties are subject to prior sale, change or withdrawal. Neither listing broker(s), nor Berkshire Hathaway HomeServices Fox Cities Realty - Berkshire Hathaway Home Services, nor RANWMLS shall be responsible for any typographical errors, misinformation, misprints and shall be held totally harmless. Listing(s) information is provided for consumer's personal, non-commercial use and may not be used for any purpose other than to identify prospective properties consumers may be interested in purchasing. The data relating to real estate for sale on this website comes in part from the Internet Data Exchange program of the Multiple Listing Service. Real estate listings held by brokerage firms other than Berkshire Hathaway HomeServices Fox Cities Realty - Berkshire Hathaway Home Services may be marked with the Internet Data Exchange logo and detailed information about those properties will include the name of the listing broker(s) when required by the MLS. Copyright ©2026 REALTORS Association of Northeast WI MLS, Inc. All rights reserved. Last Updated: September 21, 2026 3:21 PM UTC
 REALTORS® Wisconsin Real Estate Exchange (WIREX). All information deemed reliable but not guaranteed. Information is supplied by seller and other third parties and has not been verified. All properties are subject to prior sale, change or withdrawal. Neither listing broker(s), nor Berkshire Hathaway HomeServices Fox Cities Realty - Berkshire Hathaway Home Services, nor WIREX MLS shall be responsible for any typographical errors, misinformation, misprints and shall be held totally harmless. Listing(s) information is provided for consumer's personal, non-commercial use and may not be used for any purpose other than to identify prospective properties consumers may be interested in purchasing. The data relating to real estate for sale on this website comes in part from the Internet Data Exchange program of the Multiple Listing Service. Real estate listings held by brokerage firms other than Berkshire Hathaway HomeServices Fox Cities Realty - Berkshire Hathaway Home Services may be marked with the Internet Data Exchange logo and detailed information about those properties will include the name of the listing broker(s) when required by the MLS. Copyright ©2026 Wisconsin Real Estate Exchange (WIREX) MLS, Inc. All rights reserved. Last Updated: September 21, 2026 3:35 PM UTC
