

Price Reduction - Primary on Main


















Address
3744 Morris Street, Franksville, WI
Price
$ 617,900
Property Attributes
- ID#1967228
- TypeSingle Family
- Listing Status Active
- MunicipalityCaledonia
- CountyRACINE
- CityFranksville
- NeighborhoodPrairie Pathways
- Zip53126
- StyleRanch
- Year Built2021
- Taxes$ 6454
- Price$ 617,900
- Bedrooms5
- Full Bathrooms3
- Half Bathrooms0
- Sqr Footage3050
- Lot Size0.21 Acres
Data Source:
WIREX_METRO
Property Description
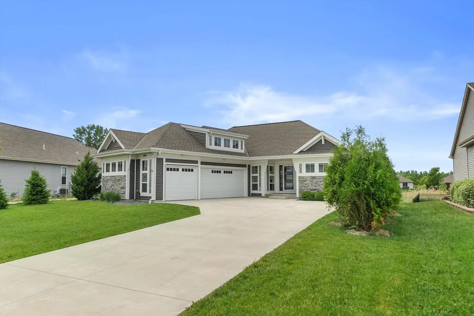
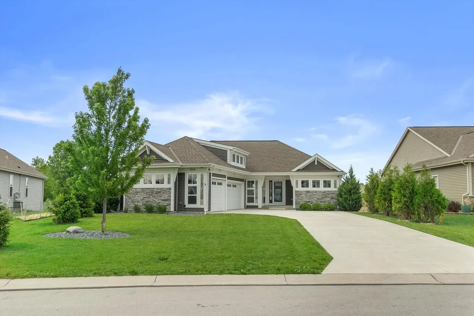
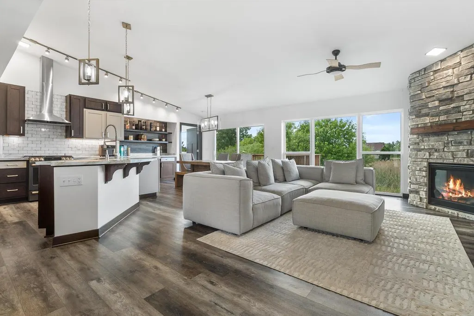
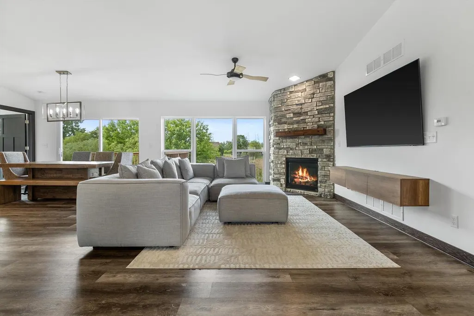
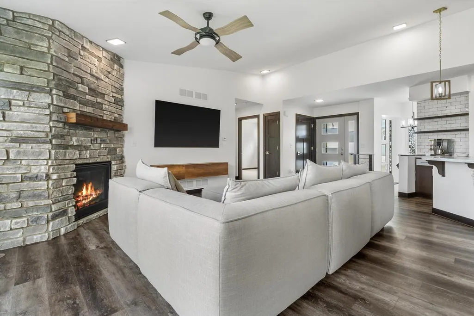
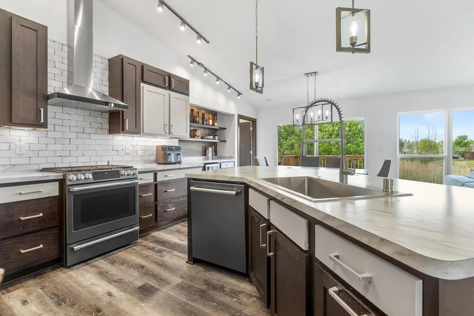
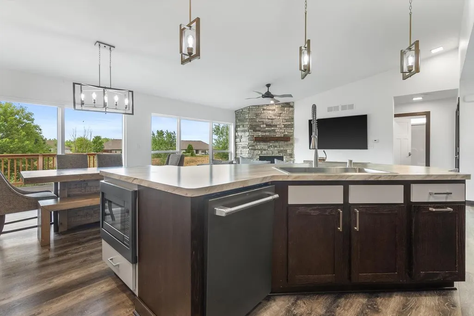
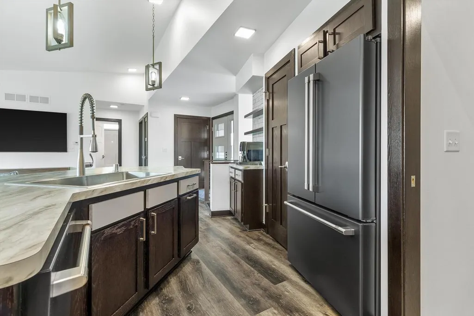
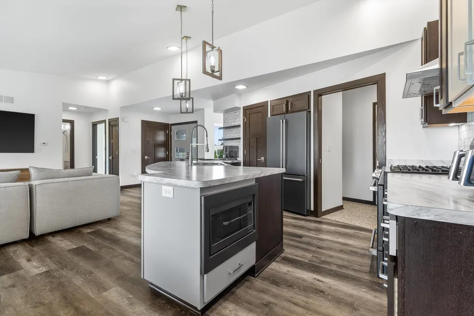
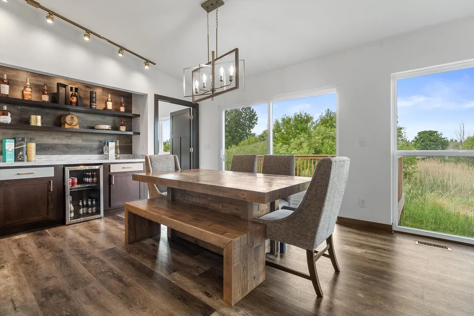
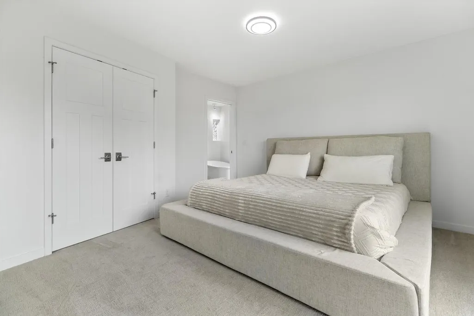
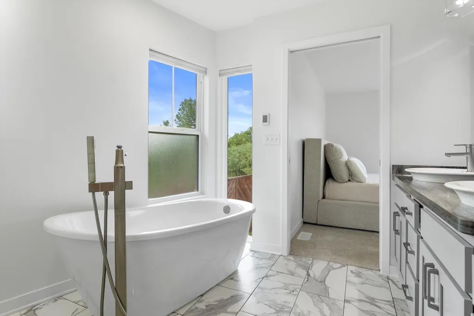
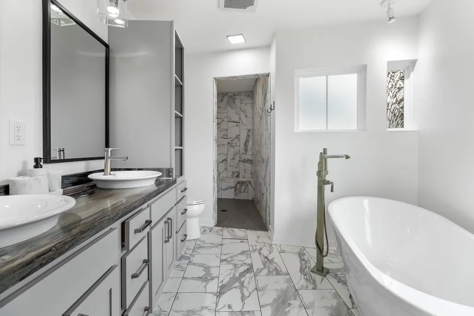
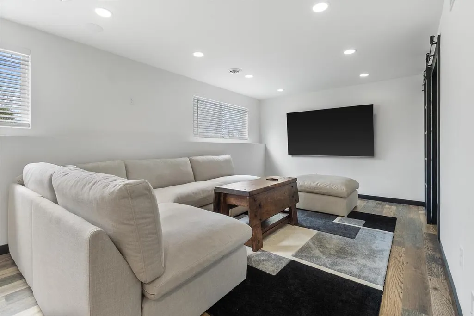
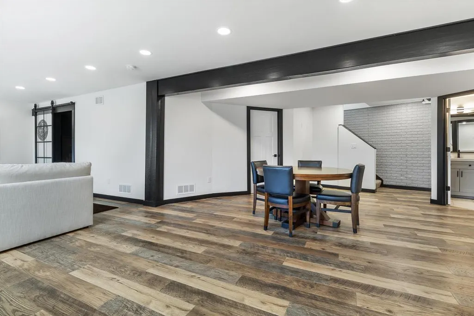
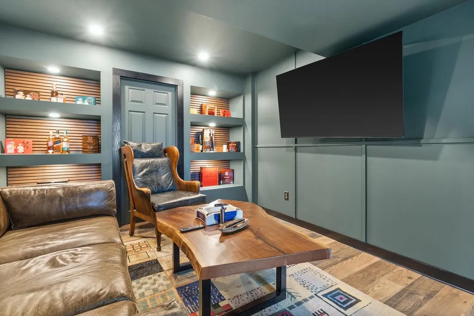
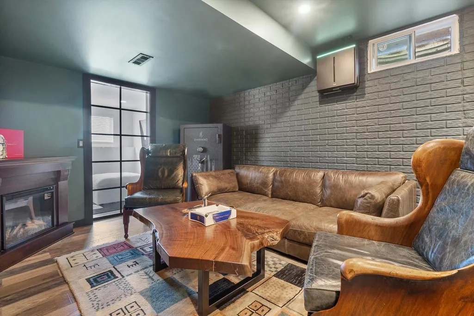
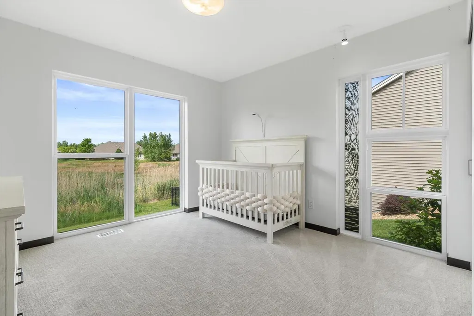
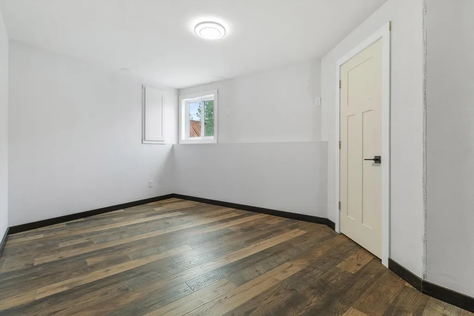
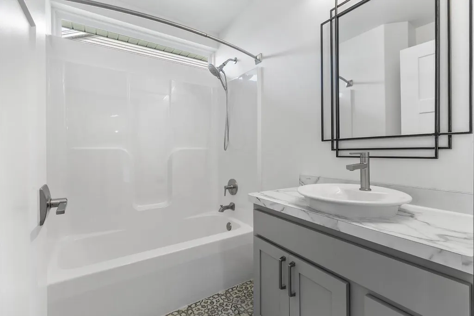
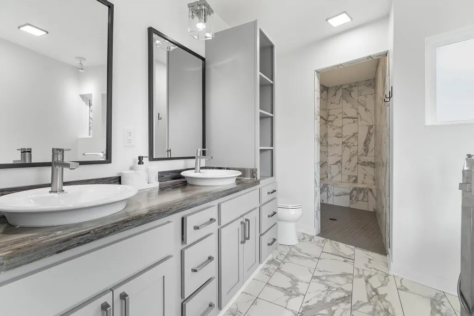
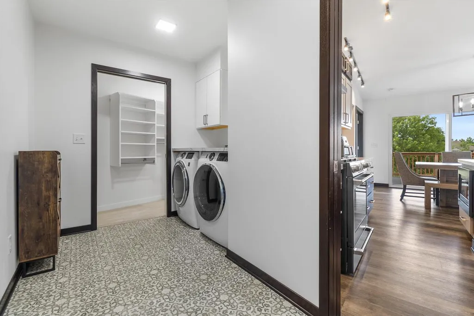
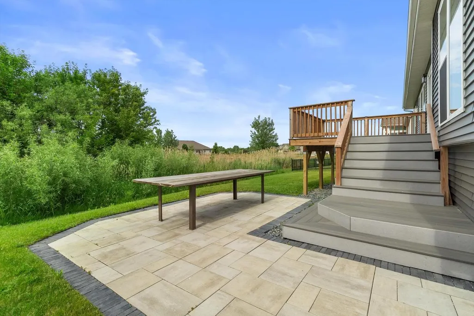
Welcome to this immaculate contemporary ranch in the highly coveted Prairie Pathway neighborhood! Your new home, built in 2021 presents like brand-new construction, not only offers the perfect combination of charm and modern updates, but also an open concept featuring a stunning kitchen with stainless steel appliances, wet bar with mini fridge, and walk in pantry, stylish finishes throughout, master bathroom heated floors, custom windows throughout that provides natural lighting, 3 car garage with epoxy floors, finished lower level with a wet bar, stunning full bathroom, and den, abundant storage, and a low-maintenance composite deck with no neighbors behind to host family and friends for years to come! The neighborhood provides a serene walking trails, ponds, and open grasslands.
| Price History | |
|---|---|
| 6/13/2026 | Listed $669,000 |
| 7/19/2026 | 7$624,900 |
| 9/17/2026 | 2$617,900 |
General Features
| Sewer | Municipal Sewer,Municipal Water |
|---|---|
| Appliances | Dishwasher,Disposal,Dryer,Microwave,Oven,Range,Refrigerator,Washer |
| Garage | Opener Included,Attached,3 Car |
| Zoning | RS1 |
| Garage Spaces | 3.0 |
| Architectural Style | Ranch |
| Construction Materials | Brick,Brick/Stone,Vinyl |
| Exclusions | Sellers' Personal Property |
| Bathrooms | 3.0 |
| Year Built | 2021 |
| Tax Year | 2025 |
| County | RACINE |
| New Construction | No |
| Property Type | Single-Family |
| Subdivision Name | Prairie Pathways |
| Listing Status | Active |
| Other Structures | Garden Shed |
| Full Baths | 3 |
| City | CALEDONIA |
| School District | Racine |
| Tax Annual Amount | 6454.38 |
| Standard Status | Active |
| Year Built Source | Assessor/Public Record |
| MunicipalityType | Village |
| PostalCity | Franksville |
Interior Features
| Interior Amenities | Cable/Satellite Available,High Speed Internet,Pantry,Cathedral/vaulted ceiling,Walk-in closet(s),Wet Bar |
|---|---|
| Basement | Finished,Full,Full Size Windows,Poured Concrete,Sump Pump,Exposed |
| Dining in Kitchen? | Kitchen Island |
| Dining Room Width | 8 |
| Living Room Length | 11 |
| Living Room Width | 21 |
| Dining Room Length | 15 |
| Heating/Cooling | Central Air,Forced Air |
| Total Bedrooms | 5 |
| RoomBedroomFourth1Length | 13 |
| RoomBedroomFourth1Level | Lower |
| RoomBedroomFourth1Width | 13 |
| RoomBedroomMaster1Length | 14 |
| RoomBedroomMaster1Level | Main |
| RoomBedroomMaster1Width | 12 |
| RoomBedroomSecond1Length | 11 |
| RoomBedroomSecond1Level | Main |
| RoomBedroomSecond1Width | 13 |
| RoomBedroomThird1Length | 11 |
| RoomBedroomThird1Level | Main |
| RoomBedroomThird1Width | 11 |
| RoomDiningRoom1Level | Main |
| RoomKitchen1Length | 16 |
| RoomKitchen1Level | Main |
| RoomKitchen1Width | 13 |
| Living Room Level | Main |
Exterior Features
| Exterior Amenities | Patio |
|---|---|
| Inclusions | Oven; Range; Refrigerator; Disposal; Dishwasher; Microwave; Washer; Dryer,Mini Fridge/Cooler,Garage Refrigerator,Garage Bar,Garage TV,Shed |
| Waterfront | No |
| Building Type | 1 Story |
| Heat Fuel | Natural Gas |
| Acreage | Less than 1/2 |
| Building Area Total | 3050.00 |
| Lot Size Acres | 0.21 |
| FarmYN | No |
Amenities
- Foreclosure
- Views
- Short Sale
- New Construction
- Adult 55+
- Lease To Own
- No HOA Fees
- Furnished
- Primary On Main
- Air Conditioning
- Seller Finance
- Green
- Fixer Upper
- Horse
- Golf
- Fireplace
- Deck
- Garage
- Basement
- Pool
Property vs Single Family Average in 53126
Price
Taxes
Year Built
In The Neighborhood
Reduced
Caledonia
$ 559,900
10421 Prairie Crossing Drive
Franksville, WI 53126
- Type
- Single Family
- Size
- 2,736 SqFt
- Rooms
- 4 Beds + 3.5 Baths
Listed by: Keller Williams Thrive-Caledonia
Caledonia
$ 489,900
3633 Morris Street
Franksville, WI 53126
- Type
- Single Family
- Size
- 1,796 SqFt
- Rooms
- 3 Beds + 2.5 Baths
Listed by: Abundance Real Estate
New Construction
Caledonia
$ 699,900
3639 Perennial Parkway
Franksville, WI 53126
- Type
- Single Family
- Size
- 2,499 SqFt
- Rooms
- 4 Beds + 2.5 Baths
Listed by: Grapevine Realty
New Construction
Caledonia
$ 503,900
3609 Morris Street
Franksville, WI 53126
- Type
- Single Family
- Size
- 1,690 SqFt
- Rooms
- 3 Beds + 2 Baths
Listed by: Parkway Realty, LLC
Reduced
Caledonia
$ 499,900
3708 Bishops Cap Drive
Franksville, WI 53126
- Type
- Single Family
- Size
- 1,766 SqFt
- Rooms
- 3 Beds + 2 Baths
Listed by: Parkway Realty, LLC
 REALTORS® Association of Northeast Wisconsin All information deemed reliable but not guaranteed. All properties are subject to prior sale, change or withdrawal. Neither listing broker(s), nor Berkshire Hathaway HomeServices Fox Cities Realty - Berkshire Hathaway Home Services, nor RANWMLS shall be responsible for any typographical errors, misinformation, misprints and shall be held totally harmless. Listing(s) information is provided for consumer's personal, non-commercial use and may not be used for any purpose other than to identify prospective properties consumers may be interested in purchasing. The data relating to real estate for sale on this website comes in part from the Internet Data Exchange program of the Multiple Listing Service. Real estate listings held by brokerage firms other than Berkshire Hathaway HomeServices Fox Cities Realty - Berkshire Hathaway Home Services may be marked with the Internet Data Exchange logo and detailed information about those properties will include the name of the listing broker(s) when required by the MLS. Copyright ©2026 REALTORS Association of Northeast WI MLS, Inc. All rights reserved. Last Updated: September 22, 2026 7:52 AM UTC
 REALTORS® Wisconsin Real Estate Exchange (WIREX). All information deemed reliable but not guaranteed. Information is supplied by seller and other third parties and has not been verified. All properties are subject to prior sale, change or withdrawal. Neither listing broker(s), nor Berkshire Hathaway HomeServices Fox Cities Realty - Berkshire Hathaway Home Services, nor WIREX MLS shall be responsible for any typographical errors, misinformation, misprints and shall be held totally harmless. Listing(s) information is provided for consumer's personal, non-commercial use and may not be used for any purpose other than to identify prospective properties consumers may be interested in purchasing. The data relating to real estate for sale on this website comes in part from the Internet Data Exchange program of the Multiple Listing Service. Real estate listings held by brokerage firms other than Berkshire Hathaway HomeServices Fox Cities Realty - Berkshire Hathaway Home Services may be marked with the Internet Data Exchange logo and detailed information about those properties will include the name of the listing broker(s) when required by the MLS. Copyright ©2026 Wisconsin Real Estate Exchange (WIREX) MLS, Inc. All rights reserved. Last Updated: September 22, 2026 7:56 AM UTC
