

New Construction
Address
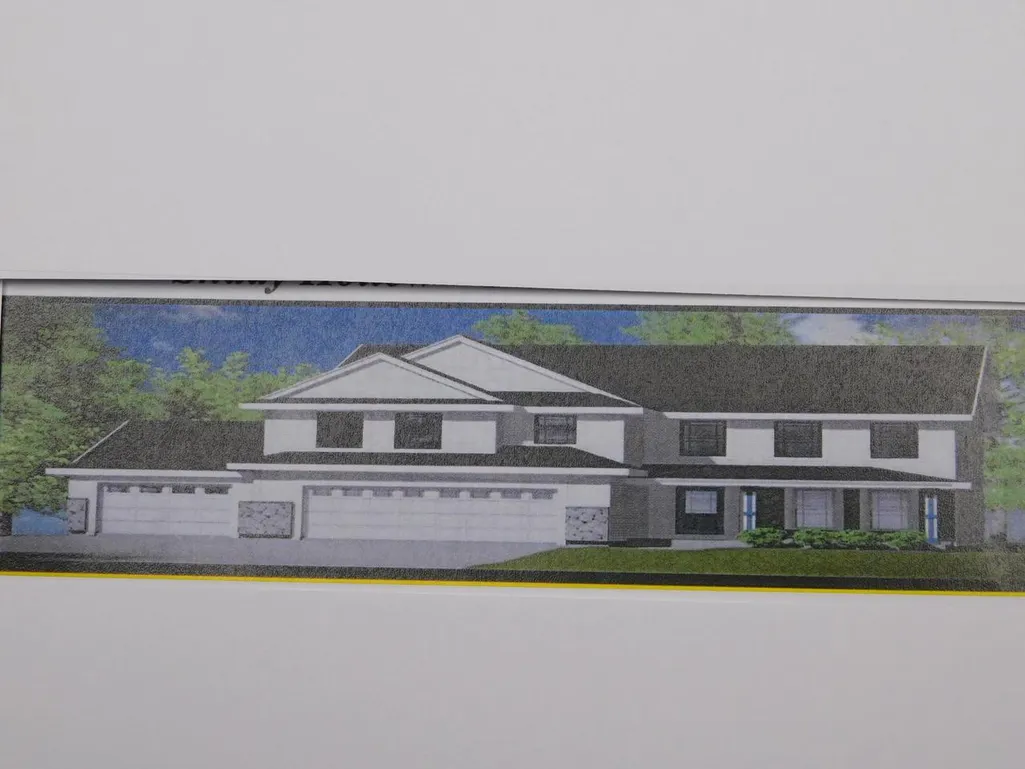
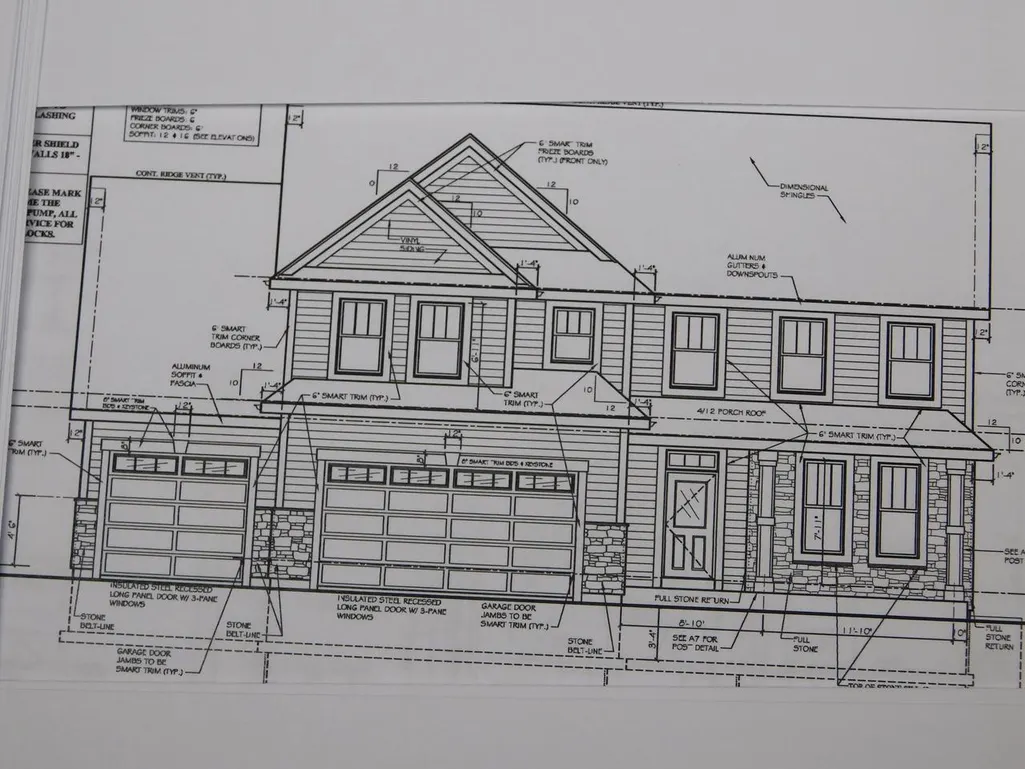
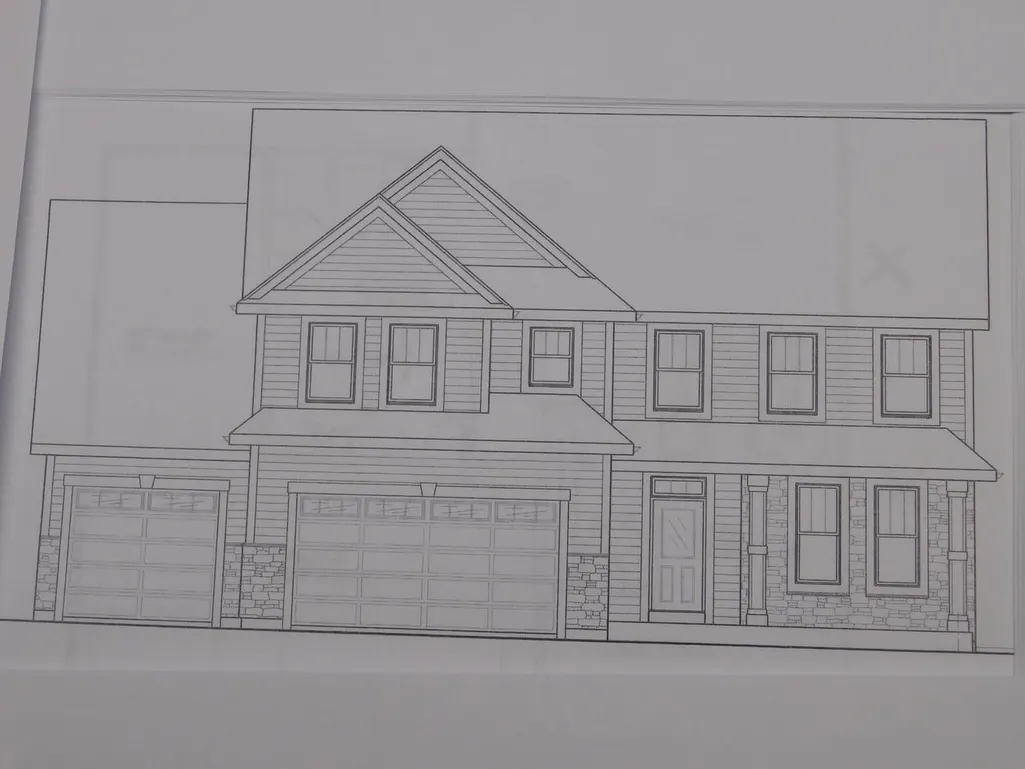
316 Winterberry Lane, Grafton, WI
Price
$ 784,990
Property Attributes
- ID#1974402
- TypeSingle Family
- Listing Status Active
- MunicipalityGrafton
- CountyOZAUKEE
- CityGrafton
- NeighborhoodShady Hollow
- Zip53024
- StyleColonial,Contemporary
- Year Built2026
- Price$ 784,990
- Bedrooms4
- Full Bathrooms3
- Half Bathrooms0
- Sqr Footage3013
- Lot Size0.31 Acres
Data Source:
WIREX_METRO
Property Description
Looking for a WOW new construction home offering 4 bedrooms with 3 full baths and a full 2nd floor laundry room this is it!- ''Madison Elite'' . Enter the foyer that leads to a grand living & dining area w/9 Ft. ceilings and a GFP. Huge kitchen with island, walk in pantry + tons of cabinets and offering granite or quartz counters. Spacious drop zone, lockers and closet space in Mud room off garage. Main level flex room or 5th bedroom on main. Dual entry full bath on main. The upper level offers an open area with primary with tray ceilings + 2 separate huge walk in closets. Primary bath walk in tile shower ( 2- shower heads), double vanity + storage. 2nd floor laundry room and 3 other bedrooms all with walk in closets! 3rd full upper. Lower -Radon system, Full bath rough & Egress!
| Middle School | High School |
|---|---|
| John Long Middle School | Grafton High School |
| Price History | |
|---|---|
| 8/3/2026 | Listed $784,990 |
General Features
| Sewer | Municipal Sewer,Municipal Water |
|---|---|
| Appliances | Dishwasher,Disposal,Microwave |
| Garage | Opener Included,Attached,4 Car |
| Zoning | SF-4 |
| HOA Fee | 50.0 |
| Garage Spaces | 4.0 |
| Architectural Style | Colonial,Contemporary |
| Construction Materials | Aluminum Trim,Stone,Brick/Stone,Vinyl |
| Exclusions | All Sellers personal property,Seeded lawn,Concrete driveway per plat of survey,Concrete apron,5 Ft. concrete walk from driveway to front concrete stoop,14'x14' concrete patio. |
| Bathrooms | 3.0 |
| Year Built | 2026 |
| Tax Year | 2026 |
| Assoc Fee Paid Per | Unknown |
| County | OZAUKEE |
| New Construction | Yes |
| Property Type | Single-Family |
| Subdivision Name | Shady Hollow |
| Listing Status | Active |
| Full Baths | 3 |
| Directions | Green Bay Rd. north to Pleasant Valley Rd. west to Winterberry lane to home |
| High School | Grafton |
| City | GRAFTON |
| School District | Grafton |
| Tax Annual Amount | 0.0 |
| Middle/Junior High School | John Long |
| Standard Status | Active |
| Year Built Source | Builder |
| MunicipalityType | Village |
| PostalCity | Grafton |
Interior Features
| Interior Amenities | Cable/Satellite Available,High Speed Internet,Pantry,Simulated Wood Floors,Walk-in closet(s) |
|---|---|
| Basement | Full,Poured Concrete,Radon Mitigation System,Sump Pump |
| Dining in Kitchen? | Kitchen Island |
| Living Room Length | 17 |
| Living Room Width | 17 |
| Heating/Cooling | Central Air,Forced Air |
| Total Bedrooms | 4 |
| OtherRm1Name | Other Room |
| OtherRm2Name | Mud Room |
| RoomBedroomFourth1Length | 13 |
| RoomBedroomFourth1Level | Upper |
| RoomBedroomFourth1Width | 11 |
| RoomBedroomMaster1Length | 17 |
| RoomBedroomMaster1Level | Upper |
| RoomBedroomMaster1Width | 15 |
| RoomBedroomSecond1Length | 13 |
| RoomBedroomSecond1Level | Upper |
| RoomBedroomSecond1Width | 12 |
| RoomBedroomThird1Length | 13 |
| RoomBedroomThird1Level | Upper |
| RoomBedroomThird1Width | 12 |
| RoomKitchen1Length | 15 |
| RoomKitchen1Level | Main |
| RoomKitchen1Width | 13 |
| Living Room Level | Main |
| RoomOtherRm1Length | 12 |
| RoomOtherRm1Level | Main |
| RoomOtherRm1Width | 11 |
| RoomOtherRm2Length | 15 |
Exterior Features
| Lot Features | Sidewalks |
|---|---|
| Inclusions | SS Dishwasher,SS Microwave,Final rough grade with dirt present,Plat of survey for lot No. 142. |
| Waterfront | No |
| Building Type | 2 Story |
| Heat Fuel | Natural Gas |
| Acreage | Less than 1/2 |
| Building Area Total | 3013.00 |
| Lot Size Acres | 0.31 |
| FarmYN | No |
Amenities
- Foreclosure
- Views
- Short Sale
- New Construction
- Adult 55+
- Lease To Own
- No HOA Fees
- Furnished
- Primary On Main
- Air Conditioning
- Seller Finance
- Green
- Fixer Upper
- Horse
- Golf
- Fireplace
- Deck
- Garage
- Basement
- Pool
Property vs Single Family Average in 53024
Price
Year Built
Visits
In The Neighborhood
Viewed
Grafton
$ 769,990
1027 Candleberry Lane
Grafton, WI 53024
- Type
- Single Family
- Size
- 2,770 SqFt
- Rooms
- 4 Beds + 2.5 Baths
Listed by: Hollrith Realty, Inc
Viewed
Grafton
$ 779,990
1035 Candleberry Lane
Grafton, WI 53024
- Type
- Single Family
- Size
- 2,954 SqFt
- Rooms
- 4 Beds + 2.5 Baths
Listed by: Hollrith Realty, Inc
New Construction
Grafton
$ 669,990
304 Winterberry Lane
Grafton, WI 53024
- Type
- Single Family
- Size
- 2,257 SqFt
- Rooms
- 3 Beds + 2 Baths
Listed by: Hollrith Realty, Inc
 REALTORS® Association of Northeast Wisconsin All information deemed reliable but not guaranteed. All properties are subject to prior sale, change or withdrawal. Neither listing broker(s), nor Berkshire Hathaway HomeServices Fox Cities Realty - Berkshire Hathaway Home Services, nor RANWMLS shall be responsible for any typographical errors, misinformation, misprints and shall be held totally harmless. Listing(s) information is provided for consumer's personal, non-commercial use and may not be used for any purpose other than to identify prospective properties consumers may be interested in purchasing. The data relating to real estate for sale on this website comes in part from the Internet Data Exchange program of the Multiple Listing Service. Real estate listings held by brokerage firms other than Berkshire Hathaway HomeServices Fox Cities Realty - Berkshire Hathaway Home Services may be marked with the Internet Data Exchange logo and detailed information about those properties will include the name of the listing broker(s) when required by the MLS. Copyright ©2026 REALTORS Association of Northeast WI MLS, Inc. All rights reserved. Last Updated: September 21, 2026 3:21 PM UTC
 REALTORS® Wisconsin Real Estate Exchange (WIREX). All information deemed reliable but not guaranteed. Information is supplied by seller and other third parties and has not been verified. All properties are subject to prior sale, change or withdrawal. Neither listing broker(s), nor Berkshire Hathaway HomeServices Fox Cities Realty - Berkshire Hathaway Home Services, nor WIREX MLS shall be responsible for any typographical errors, misinformation, misprints and shall be held totally harmless. Listing(s) information is provided for consumer's personal, non-commercial use and may not be used for any purpose other than to identify prospective properties consumers may be interested in purchasing. The data relating to real estate for sale on this website comes in part from the Internet Data Exchange program of the Multiple Listing Service. Real estate listings held by brokerage firms other than Berkshire Hathaway HomeServices Fox Cities Realty - Berkshire Hathaway Home Services may be marked with the Internet Data Exchange logo and detailed information about those properties will include the name of the listing broker(s) when required by the MLS. Copyright ©2026 Wisconsin Real Estate Exchange (WIREX) MLS, Inc. All rights reserved. Last Updated: September 21, 2026 3:35 PM UTC
