

Price Reduction - Primary on Main








Address
466 Aspen Way, Edgerton, WI
Price
$ 119,000
Property Attributes
- ID#2024027
- TypeSingle Family
- Listing Status Active
- MunicipalityFulton
- CountyROCK
- CityEdgerton
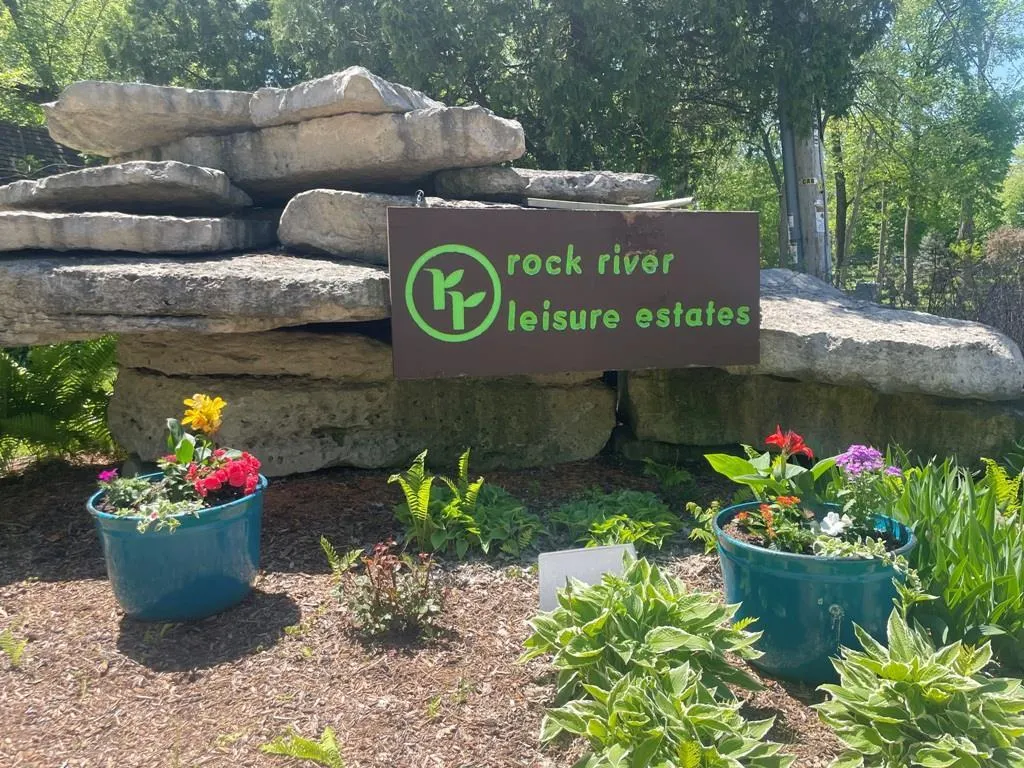
- NeighborhoodRock River Leisure Estates
- Zip53534
- StyleManufactured w/ Land
- Year Built1990
- Taxes$ 1947
- Price$ 119,000
- Bedrooms2
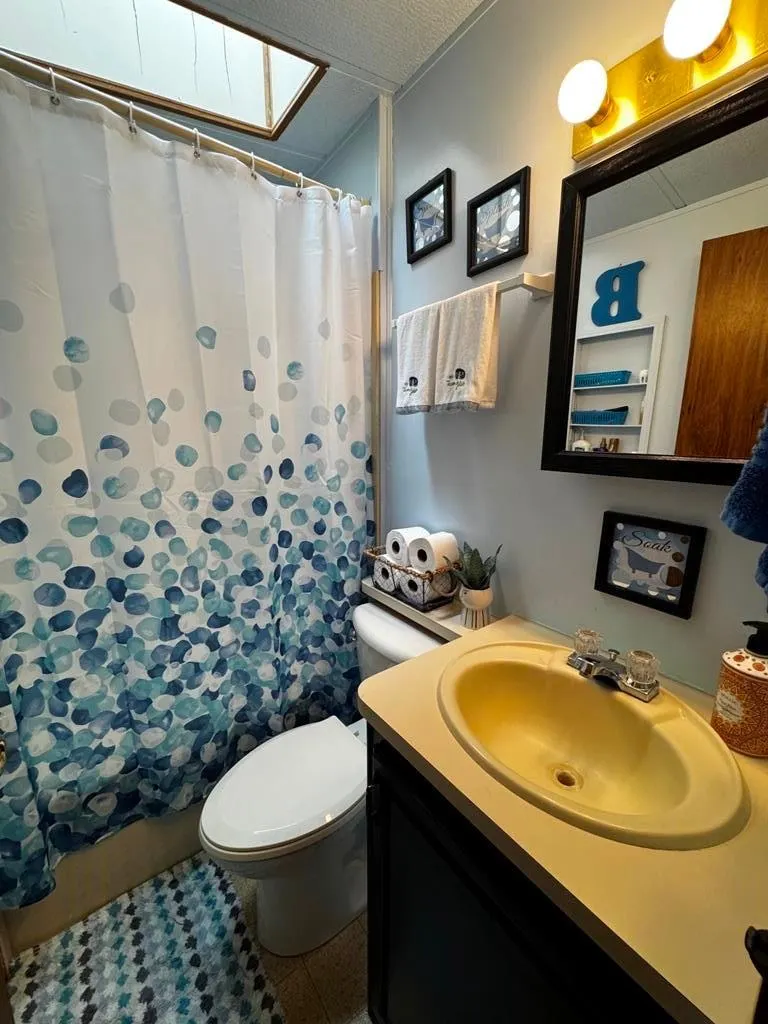
- Full Bathrooms1
- Half Bathrooms0
- Sqr Footage694
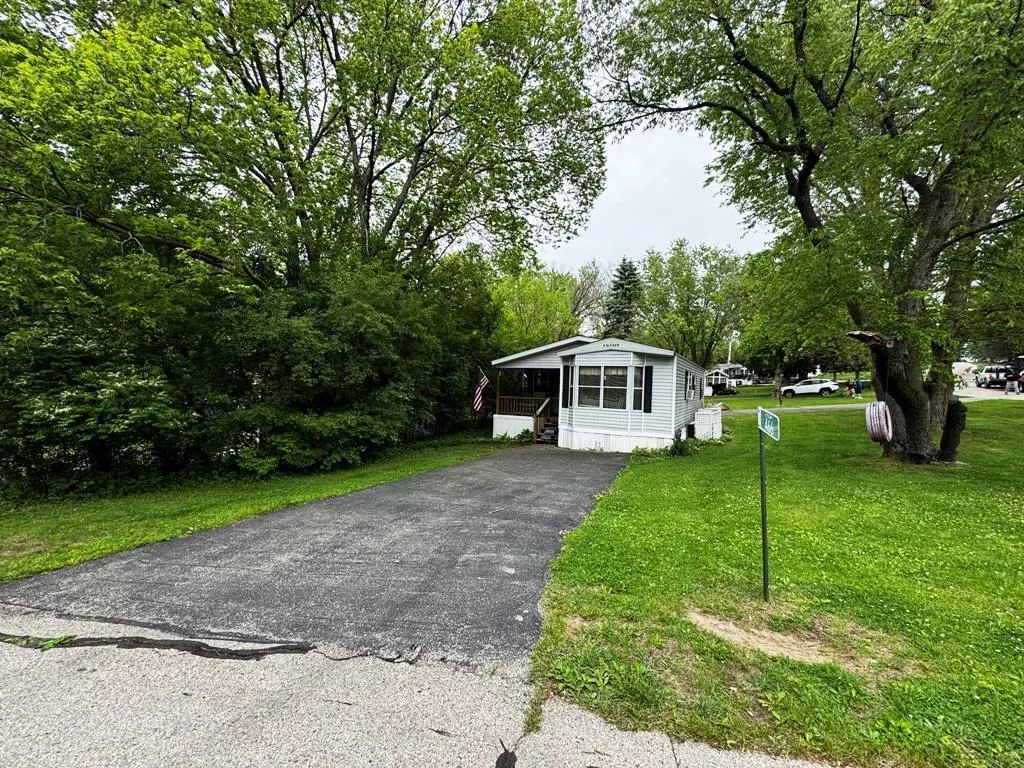
- Lot Size0.14 Acres
Data Source:
WIREX_SCW
Property Description
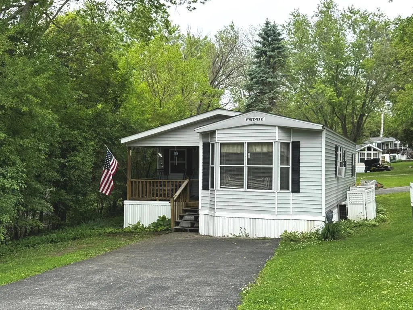
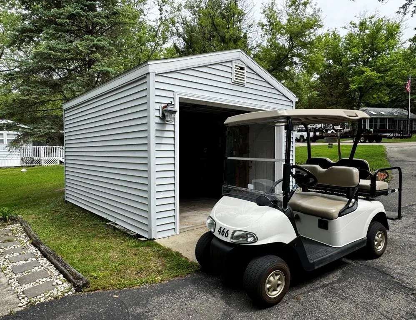
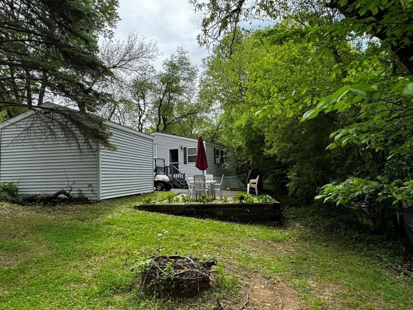
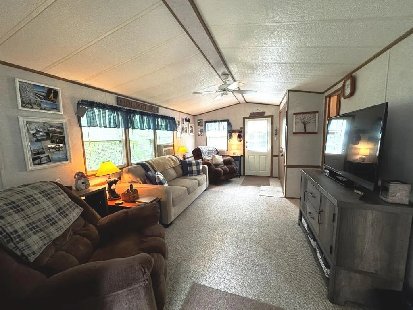
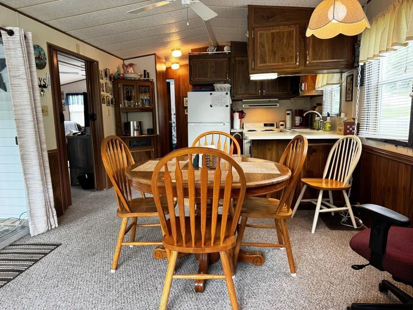
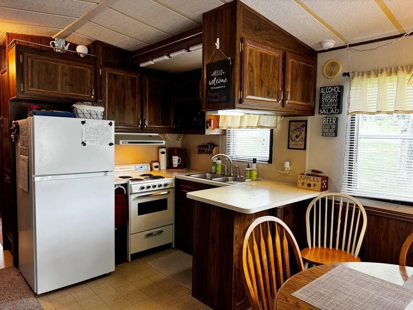
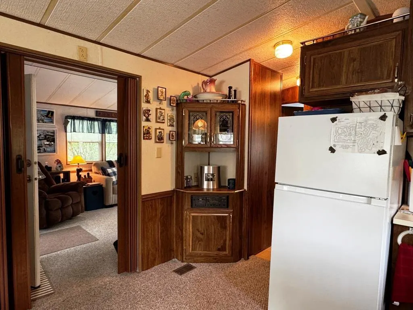
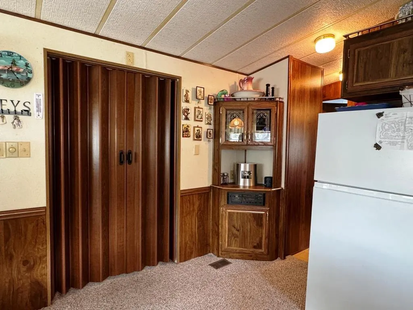
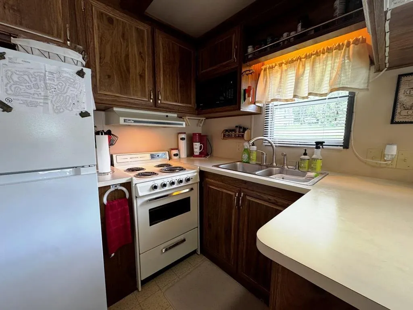
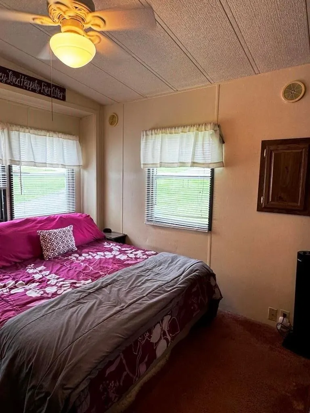
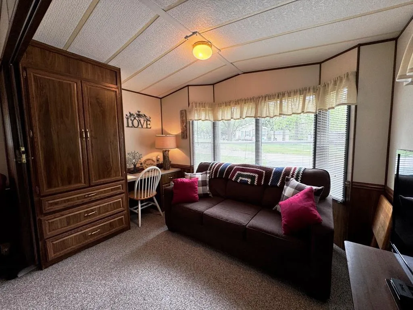
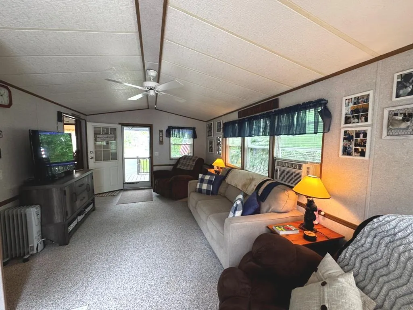
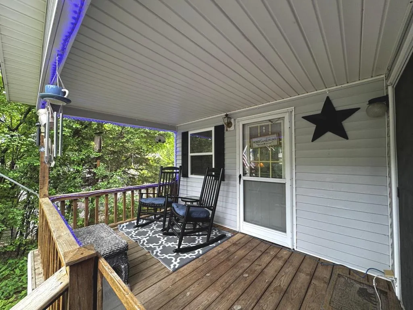
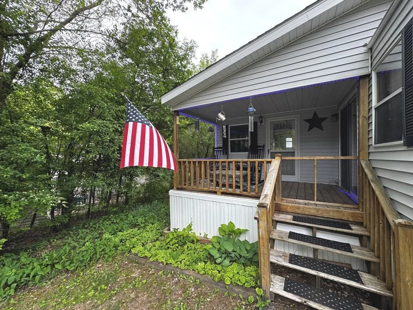
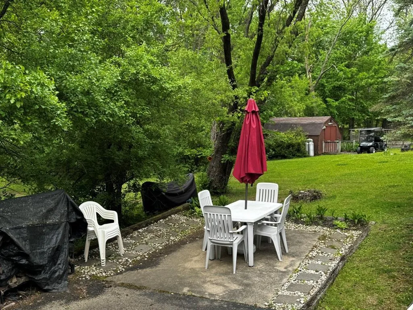
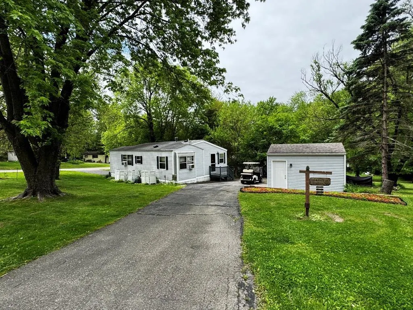
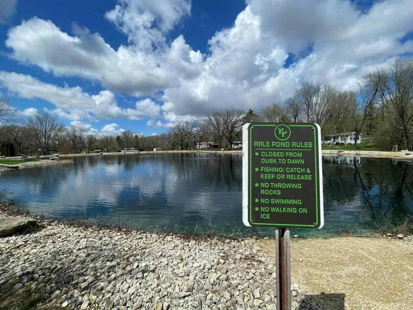
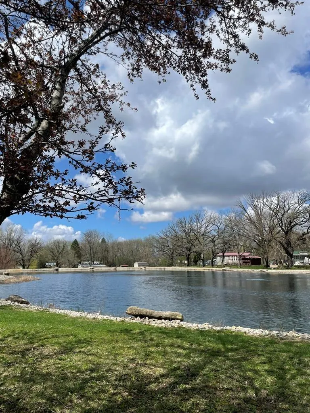
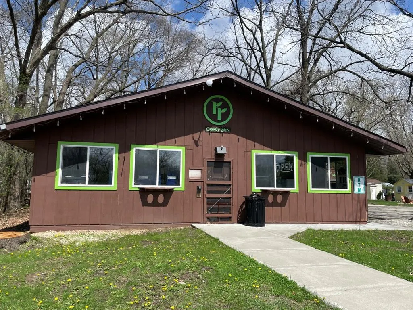
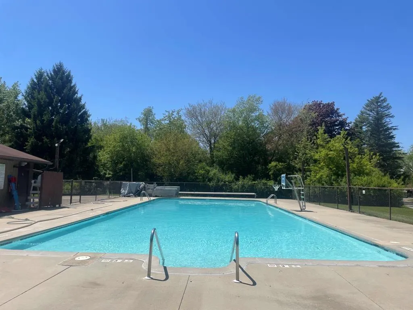
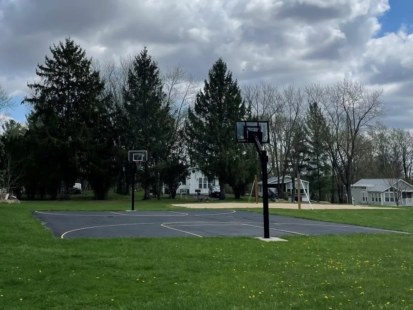
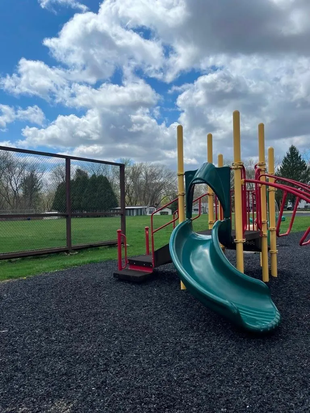
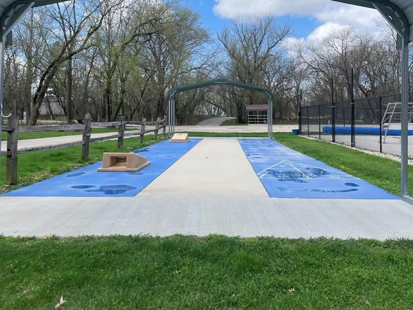
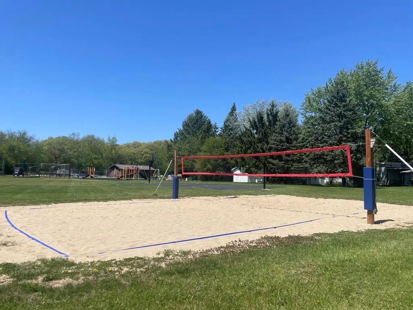
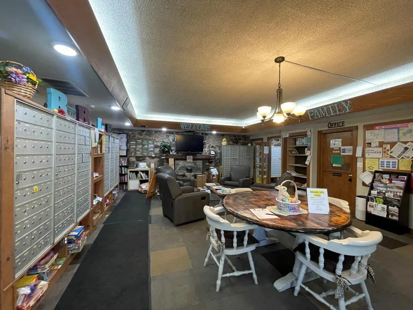
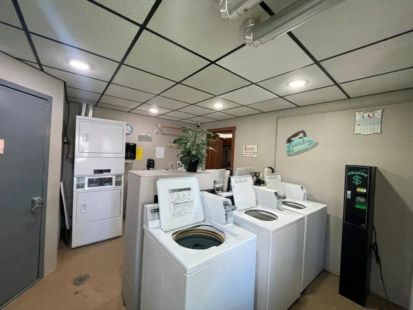
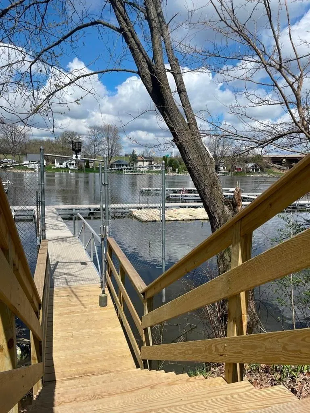
Seller willing to consider any reasonable offer!! Get ready for FUN at Rock River Leisure Estates in this fully furnished turnkey vacation getaway ? complete with golf cart! This well-maintained park model features a spacious stick-built addition, giving everyone room to relax and unwind. The primary BR offers cozy comfort, while the second sleeping area includes a sofa sleeper with a privacy divider. The addition also features a sofa sleeper & can be closed off for extra privacy ? perfect for hosting family & friends! Enjoy park amenities including pools, tennis courts, fishing pond, general store, boat slips, affordable storage & activities for all ages. Sip your morning coffee on the covered front porch, then gather around the private firepit patio for s?mores, stories & starry nights. A storage shed on a concrete slab, two paved driveways, mature trees & large corner lot complete the package. Park model with land, requires special financing (no conventional financing)
| Elementary School | Middle School | High School |
|---|---|---|
| Edgerton Community Elementary School | Edgerton Middle School | Edgerton High School |
| Price History | |
|---|---|
| 5/22/2026 | Listed $149,000 |
| 6/16/2026 | 7$139,000 |
| 7/17/2026 | 11$124,900 |
| 9/4/2026 | 5$119,000 |
General Features
| Sewer | Municipal Sewer,Community well available |
|---|---|
| Appliances | Range/Oven,Refrigerator,Microwave,Window A/C |
| Garage | None |
| Zoning | PUD |
| HOA Fee | 500.0 |
| Architectural Style | Other,Manufactured w/ Land |
| Construction Materials | Vinyl |
| Exclusions | Tools,Some Decor,Household and shed items |
| Bathrooms | 1.0 |
| Year Built | 1990 |
| Tax Year | 2025 |
| Assoc Fee Paid Per | Unknown |
| County | ROCK |
| New Construction | No |
| Property Type | Single-Family |
| Subdivision Name | Rock River Leisure Estates |
| Listing Status | Active |
| Other Structures | Storage building |
| Full Baths | 1 |
| Directions | Hwy 59 East to West on Ellendale Rd. to Rock River Leisure Estates Park Entrance |
| High School | Edgerton |
| City | FULTON |
| Body of Water | Rock |
| School District | Edgerton |
| Elementary School | Edgerton Community |
| Tax Annual Amount | 1947.0 |
| Middle/Junior High School | Edgerton |
| Standard Status | Active |
| Year Built Source | Assessor/Public Record |
| MunicipalityType | Town |
| PostalCity | Edgerton |
Interior Features
| Interior Amenities | Cathedral/vaulted ceiling,Skylight(s),Cable/Satellite Available |
|---|---|
| Basement | None / Slab |
| Dining in Kitchen? | Pantry |
| Dining Room Width | 8 |
| Family Room Length | 22 |
| Family Room Width | 12 |
| Living Room Length | 10 |
| Living Room Width | 10 |
| Dining Room Length | 8 |
| Total Bedrooms | 2 |
| RoomBedroomMaster1Length | 11 |
| RoomBedroomMaster1Level | Main |
| RoomBedroomMaster1Width | 10 |
| RoomBedroomSecond1Level | Main |
| RoomDiningRoom1Level | Main |
| RoomFamilyRm1Level | Main |
| RoomKitchen1Length | 10 |
| RoomKitchen1Level | Main |
| RoomKitchen1Width | 8 |
| Living Room Level | Main |
Exterior Features
| Exterior Amenities | Deck,Patio |
|---|---|
| Inclusions | Golf Cart,Stove,Refrigerator,Microwave,Furniture,Window AC units,Space Heaters,Porch Rocking chairs,Some Decor,Household,and Shed items,outdoor furniture |
| Waterfront | No |
| Heat Fuel | Natural Gas |
| Building Area Total | 694.00 |
| Lot Size Acres | 0.14 |
| FarmYN | No |
| Water Features | Waterview-No frontage,River,Pond |
Amenities
- Foreclosure
- Views
- Short Sale
- New Construction
- Adult 55+
- Lease To Own
- No HOA Fees
- Furnished
- Primary On Main
- Air Conditioning
- Seller Finance
- Green
- Fixer Upper
- Horse
- Golf
- Fireplace
- Deck
- Garage
- Basement
- Pool
Property vs Single Family Average in 53534
Price
Taxes
Year Built
Visits
In The Neighborhood
Primary On Main
Fulton
$ 124,900
423 Skyline Drive
Edgerton, WI 53534
- Type
- Single Family
- Size
- 360 SqFt
- Rooms
- 3 Beds + 1 Baths
Listed by: Best Realty of Edgerton
Primary On Main
Fulton
$ 149,900
272 Oak Lane
Edgerton, WI 53534
- Type
- Single Family
- Size
- 397 SqFt
- Rooms
- 3 Beds + 1 Baths
Listed by: Briggs Realty Group, Inc
Primary On Main
Fulton
$ 149,000
473 Westview Court
Edgerton, WI 53534
- Type
- Single Family
- Size
- 656 SqFt
- Rooms
- 1 Beds + 1 Baths
Listed by: Pat's Realty Inc
Reduced
Fulton
$ 141,900
351 Skyline Drive
Edgerton, WI 53534
- Type
- Single Family
- Size
- 796 SqFt
- Rooms
- 1 Beds + 1 Baths
Listed by: Pat's Realty Inc
Primary On Main
Fulton
$ 119,900
124 Meadow Lane
Edgerton, WI 53534
- Type
- Single Family
- Size
- 330 SqFt
- Rooms
- 1 Beds + 1 Baths
Listed by: Skog Real Estate Team
Viewed
Fulton
$ 159,900
354 Skyline Drive
Edgerton, WI 53534
- Type
- Single Family
- Size
- 734 SqFt
- Rooms
- 2 Beds + 1 Baths
Listed by: Briggs Realty Group, Inc
Reduced
Fulton
$ 139,900
208 Hillside Drive
Edgerton, WI 53534
- Type
- Single Family
- Size
- 620 SqFt
- Rooms
- 1 Beds + 1 Baths
Listed by: Briggs Realty Group, Inc
Primary On Main
Fulton
$ 85,000
381 Skyline Drive
Edgerton, WI 53534
- Type
- Single Family
- Size
- 432 SqFt
- Rooms
- 2 Beds + 1 Baths
Listed by: Pat's Realty Inc
Reduced
Fulton
$ 152,500
255 Vacation Boulevard
Edgerton, WI 53534
- Type
- Single Family
- Size
- 661 SqFt
- Rooms
- 1 Beds + 1 Baths
Listed by: Pat's Realty Inc
Reduced
Fulton
$ 159,000
495 Sunset Circle
Edgerton, WI 53534
- Type
- Single Family
- Size
- 686 SqFt
- Rooms
- 2 Beds + 1 Baths
Listed by: Best Realty of Edgerton
Reduced
Fulton
$ 99,000
424 Skyline Drive
Edgerton, WI 53534
- Type
- Single Family
- Size
- 384 SqFt
- Rooms
- 1 Beds + 1 Baths
Listed by: Pat's Realty Inc
Fixer Upper
Fulton
$ 69,900
147 Vacation
Edgerton, WI 53534
- Type
- Single Family
- Size
- 396 SqFt
- Rooms
- 1 Beds + 1 Baths
Listed by: Best Realty of Edgerton
 REALTORS® Association of Northeast Wisconsin All information deemed reliable but not guaranteed. All properties are subject to prior sale, change or withdrawal. Neither listing broker(s), nor Berkshire Hathaway HomeServices Fox Cities Realty - Berkshire Hathaway Home Services, nor RANWMLS shall be responsible for any typographical errors, misinformation, misprints and shall be held totally harmless. Listing(s) information is provided for consumer's personal, non-commercial use and may not be used for any purpose other than to identify prospective properties consumers may be interested in purchasing. The data relating to real estate for sale on this website comes in part from the Internet Data Exchange program of the Multiple Listing Service. Real estate listings held by brokerage firms other than Berkshire Hathaway HomeServices Fox Cities Realty - Berkshire Hathaway Home Services may be marked with the Internet Data Exchange logo and detailed information about those properties will include the name of the listing broker(s) when required by the MLS. Copyright ©2026 REALTORS Association of Northeast WI MLS, Inc. All rights reserved. Last Updated: September 22, 2026 7:52 AM UTC
 REALTORS® Wisconsin Real Estate Exchange (WIREX). All information deemed reliable but not guaranteed. Information is supplied by seller and other third parties and has not been verified. All properties are subject to prior sale, change or withdrawal. Neither listing broker(s), nor Berkshire Hathaway HomeServices Fox Cities Realty - Berkshire Hathaway Home Services, nor WIREX MLS shall be responsible for any typographical errors, misinformation, misprints and shall be held totally harmless. Listing(s) information is provided for consumer's personal, non-commercial use and may not be used for any purpose other than to identify prospective properties consumers may be interested in purchasing. The data relating to real estate for sale on this website comes in part from the Internet Data Exchange program of the Multiple Listing Service. Real estate listings held by brokerage firms other than Berkshire Hathaway HomeServices Fox Cities Realty - Berkshire Hathaway Home Services may be marked with the Internet Data Exchange logo and detailed information about those properties will include the name of the listing broker(s) when required by the MLS. Copyright ©2026 Wisconsin Real Estate Exchange (WIREX) MLS, Inc. All rights reserved. Last Updated: September 22, 2026 7:56 AM UTC
